Getting out of Hot Water!


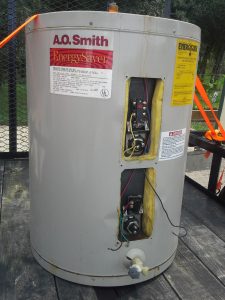
We were given non-working electric hot water heater. I think it is 40 gallon, it is shorter than a standard type I have seen in the past.
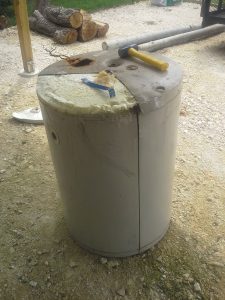
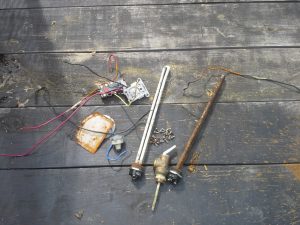
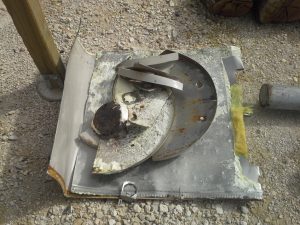
I started taking it apart by removing everything from the front panels and making a couple cuts with my 4 inch angle grinder. One down the side seam and 1/3’d it on the top and bottom. Very thin sheet metal, cuts were quick and easy:
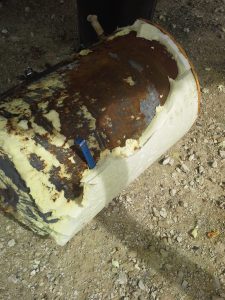
The bottom had 1 inch thick Styrofoam glued to it and the rest was spray foam.
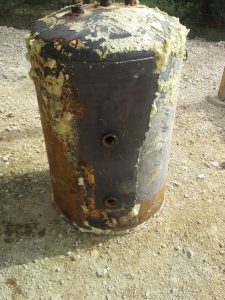
Took me about 45 minutes to get it all off:
Going to recycle the rest:
Not sure what I am going to do with the tank yet. Looking like either a Driveway roller for the Tractor or a smoker…

Reclaimed Wood Shelf


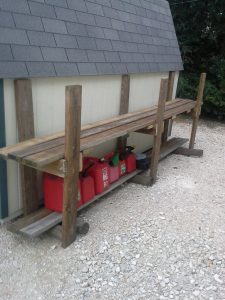
The previous owner was kind enough to leave us some 2x6x12’s de-nailed, clean and stacked keeping them straight. Decided to use some of them for a shelf next to one of our sheds.
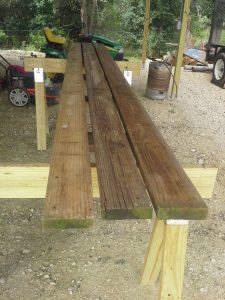
Started by making the shelf. The shed happens to be as long as the boards. Cut 5 18 inch pieces and nailed 3 boards to them:
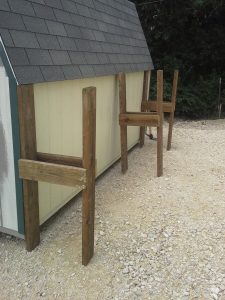
Then made the legs. Made it in sections so the wife and I could move it into its location.
Leveled it out, added the shelf and a few boards on the bottom:

Elgin Side Awning – The Big Cover Up

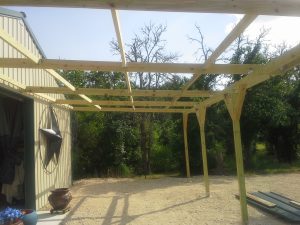
Here is the front “big” awning. We attached a frame for the awning to a metal building the same way we did the other awning; We used the self sealing metal roof screws to attach the brackets to the side. The brackets are screwed into the 2×6’s used to frame the building. VERY secure!
I wanted to show a better shot of how we did the footings with the 4×4 brackets. We used the 12 inch round forms 2 feet long with 2 1/2 bag cement each
The framing is pretty much the same as the other awning, except the cross beam 2×4’s are set in between the 2×6’s and we used metal braces to help support:
Here is a shot with all the framing done and the brackets on.
Started attaching the metal roofing:
Here is a shot with all the roofing on:
Still need to add the end and side flashing. Will do the electrical next

The Elgin Front Awning – Just a little cover-up

My side walk thru door was getting hammered with rain creating the potential for mold. To help keep everything dry, we built an awning.
I could not find info on how to attach a frame for an awning to a metal building, here is what we did. I used the self sealing metal roof screws to attach the brackets to the side. The brackets are screwed into the 2×6’s used to frame the building. VERY secure!
Then we drilled holes and bolted the 4×4’s to the brackets set in concrete and started framing.
For extra support I cut and drilled 4×4’s for side support:
Then finished up the framing:
Here it is with the metal sheets attached.
Still need to add the end and side flashing, but in my opinion the big part is done.

Elgin Shop – Getting all the storage I can – Under the Out Feed Table

I noticed unused storage space under my out feed table. So I made some simple boxes to store what I can in the unused space.
I started by cutting 3 – 2 foot by 4 foot bases out of some left over plywood I had laying around. Then I screwed on some 2×6 decking boards:
Then put on 4 2 inch casters from Harbor Freight:
I got some storage containers from the Dollar Tree filled them up and labeled them:
Then slid it into place:

Lumber Storage Solution

I was looking for a lumber storage solution and I ran across Shop Notes 55 They call it a Roll-Around Store-All on page 24 of issue #55. The thing is cool!
So I built one. Started with the base:
I put the dividers in, I did not make mine as fancy. Still works as desired:
Then cut the shelves and added the tower:
I add a shot when I get it loaded up.

Elgin Shop – Breaking it down – Plywood break down station

I needed a better way to break down sheet goods. Something I could put and manage sheet goods on alone. I decided to use the Shop Notes 48 tilt out panel cutting guide. Simple and cost effective.
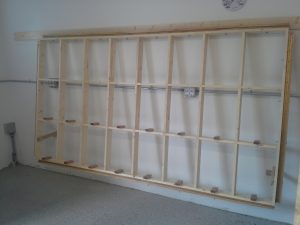
First I cut everything to size and made a couple test dado cuts to make sure everything will fit:

Then fit it all together. I used the clamps to help guide things into place:

Screws all the way around. I added a screw in the center of each joint to help keep things snug. The screws are on the back I dont want to hit one with mysaw blade on accident.
Next was making the cutting the Red Oak to support the T-track. I could not find any 2″ x 2″ so I glued 1″ x 4″ together. After they dried I cut cut them to get the stock I needed.
Then ran a 3/4″ wide 1/2″ deep dado to hold the T-Track and mounted them to the sides of my frame.
Set it up on the outfeed table to help me get to things a little easier. Mounted up the bottom sheet supports.
Mounted the wall support board using 3 1/2″ lag bolts, added the second row of sheet supports and mounted it to the wall.
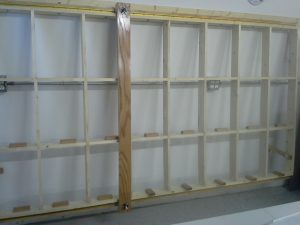
I mounted 12″ Red Oak legs to push the bottom away from the wall and create an angle that will help the sheet good stay in place.
Last shot. With the track installed and vertical fence attached:
My version of this will never sit flush against the wall. I plan to build a lumber storage roll around that will park itself in front of the plywood cutting station.