Elgin Shop – Framing the walls Part 2

Got the ‘core’ framing done. Still need to tighten it up, but the big part is done.
I am going to put in some fire breaks and I need to anchor each section to the foundation. I added some extra support brackets. As I stated in other posts, don’t plan to go back in so I will over engineer it as much as I can.
I will be able to hang anything I want on the walls by the time I am done!

Elgin Shop – Framing the Walls Part 1

Started framing the walls! We are doing 16 inch on centers, yes it is over kill but it will allow me to hang anything I want on the walls. My logic is also that the walls will only be open once so I would like to do everything I can.
All the electrical conduit did not line up the way I had planned and we are starting to run into challenges. Here is how we are correcting one of them:
Here is one of the corner pieces:

Elgin Shop – Framing the Ceiling Part 2

Got a little bit more done on the ceiling this weekend. Only have one more complet row and the roll up door row left.

Here is the setup I am using to get it done. Allows me to put up 6 studs at a time. The ends I do with just the ladder. You can see the spring clamp holding the spacer stick or “story stick” lets me move quick and consistently.

I dont think I can get anything done during the week, I hope to get it done this weekend so I can start on the walls.

Elgin Shop – Framing the Ceiling Part 1

Started framing up the ceiling today, I am putting studs 24 inch on center in preparation for insulation and drywall. Here is a shot of the first row:
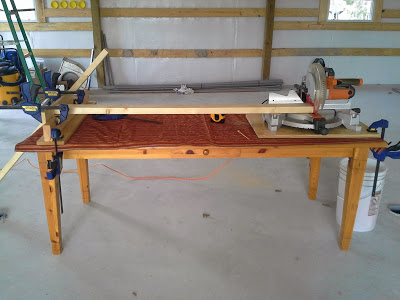
I made a jig to quickly and easily cut the studs. This keeps everything uniform and lets me get it done quick:
I added some 2x8s on the outside wall to help support the studs and flush out the top.
Here is a shot of today’s work.
Hope to get more done this week, we will see how cold it gets…

Elgin Shop – Finishing the Foundation

They preped the foundation today, I tried to put as much of the electrical conduit in the foundations as I can. There are 4 zones per side. One in the floor and 3 about10 feet apart. I will show more pictures when I get to the wiring.
You can also see the 4 floor plug boxes. The main conduit is 1 inch and the side branches are 3/4 inch.
Here they are Pouring the cement:

Slab all finished up.

It took 3 days, a stuck cement truck, a dumped cement load,and a lot of Honey Buns. But is is finished.

Found the water main to the house!

Well we needed 3 more loads of dirt for the shop, after 9 loads already delivered to the same spot we discovered that the water line was not where we thought it was:
After a little digging and cleaning it was ready to fix. Really sucks when it is cold BTW:

Quick and dirty Repair! It is cold and the family needs water, like many things you dont realize how much until it is gone!
No to continue with the shop!
Copy Protected by Chetan's WP-Copyprotect.